Sketch
Render
Upload a pencil sketch, AutoCAD cut, or untextured SketchUp model. Sketch2Render turns early concepts into photorealistic renders and cinematic videos without a rendering engine.
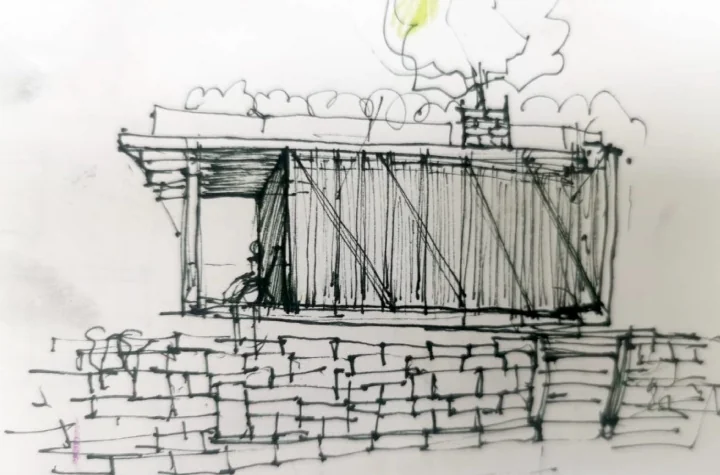
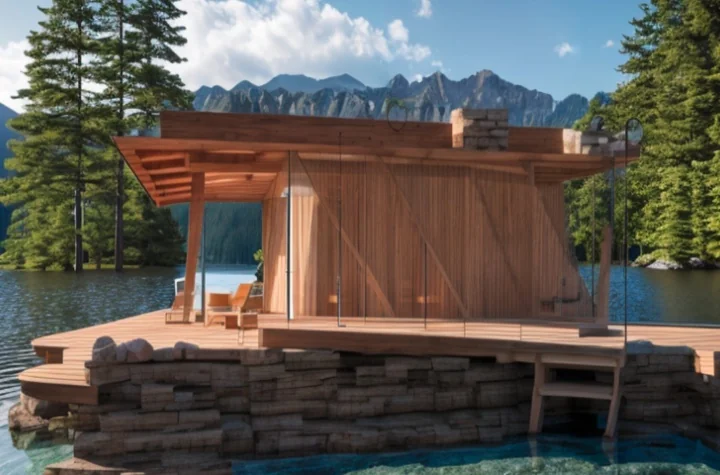
Real sketch-to-render workflows — same angle, same massing, upgraded materials and light.
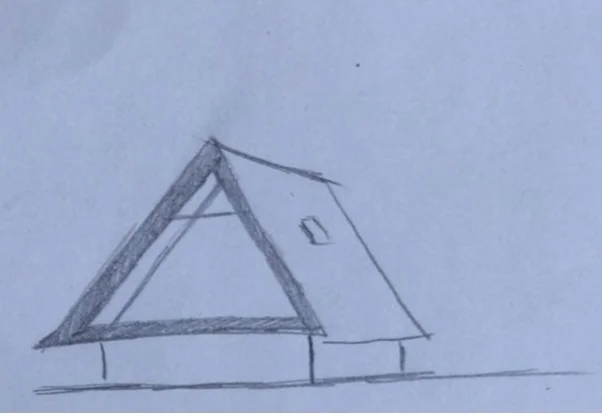
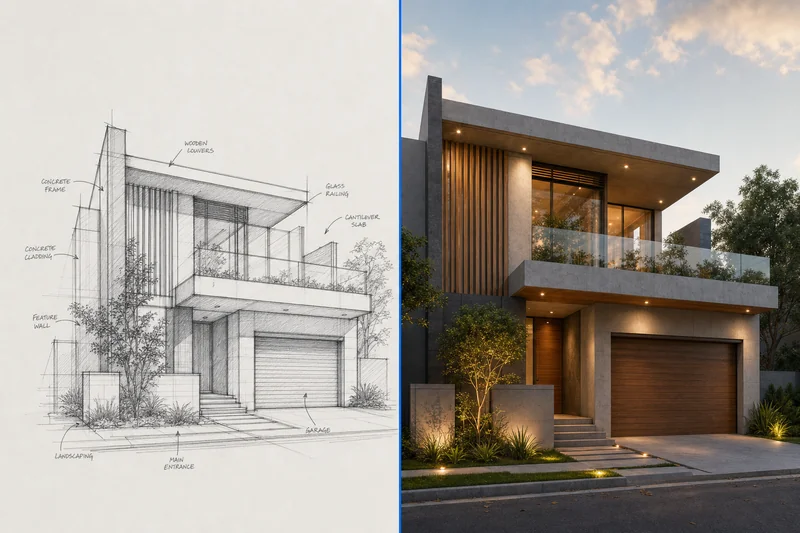
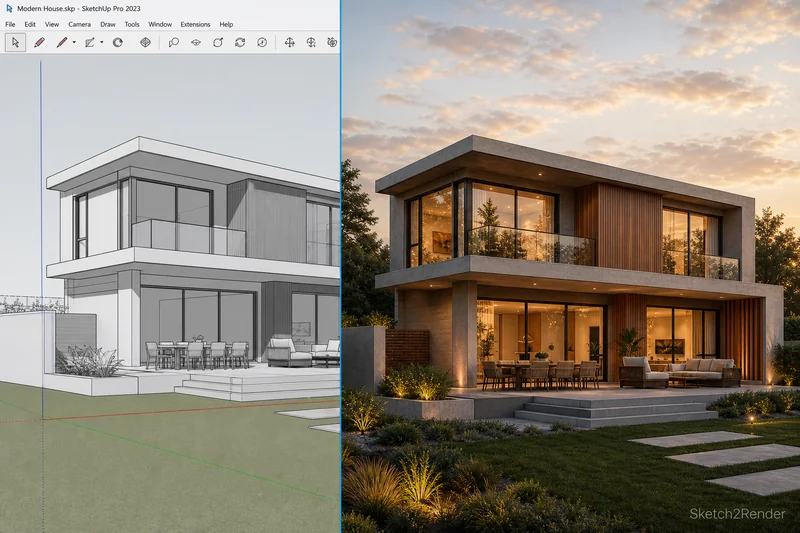
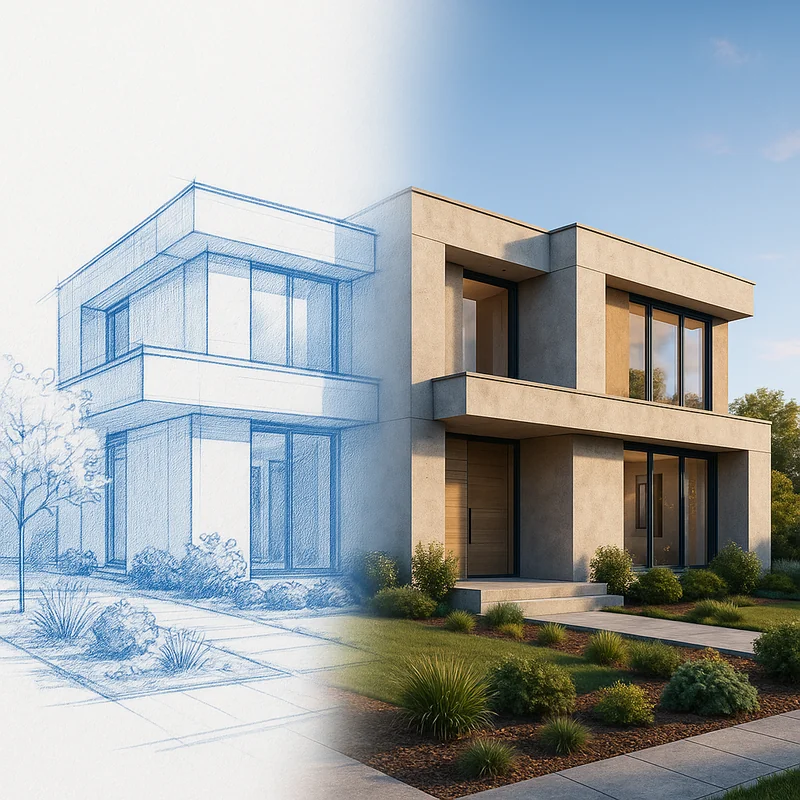
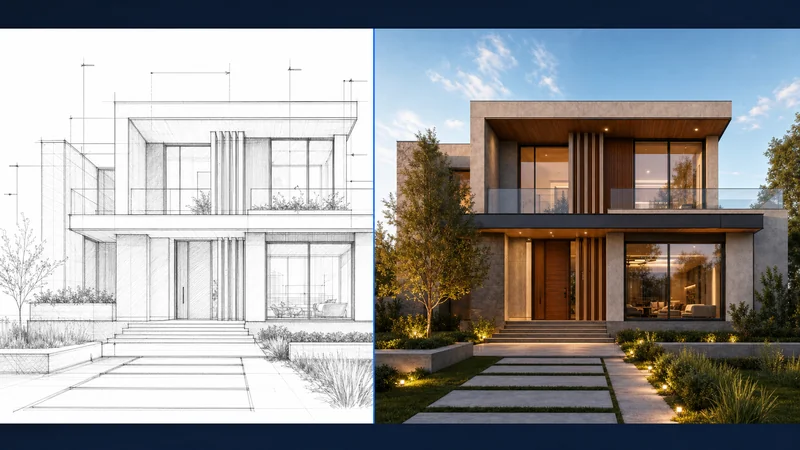
Pencil sketch, digital drawing, AutoCAD cut, or untextured SketchUp model — use what you already have in the design process.
Add materials, light, mood, context, or the specific part you want changed. The prompt shapes the presentation, not the design intent.
Create a photorealistic render, edit details with targeted inpainting, or turn the result into a short cinematic video for client meetings.
Early facade ideas, massing studies, and loose interior layouts from the napkin stage.
Turn linework into material and lighting studies without rebuilding the model.
Keep the massing. Upgrade the story. Export a view and explore a polished architectural narrative.
Refine parts of an image or explore renovation directions with targeted edits.
Good architectural images are not just realistic. They make the design intent legible. Use prompts and targeted edits to test material, light, and mood without rebuilding the scene.
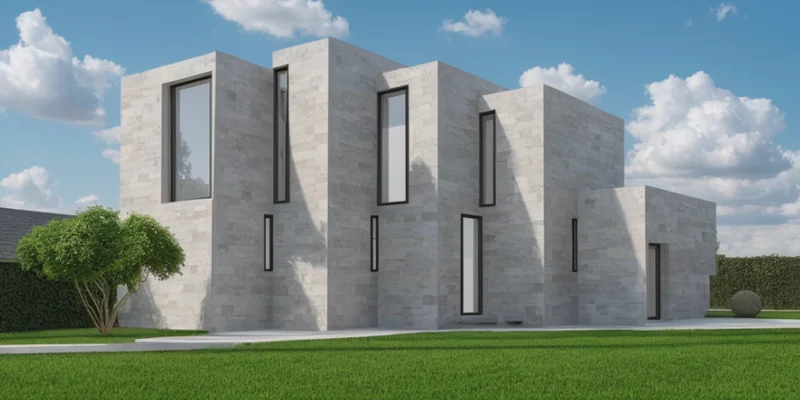 Materials
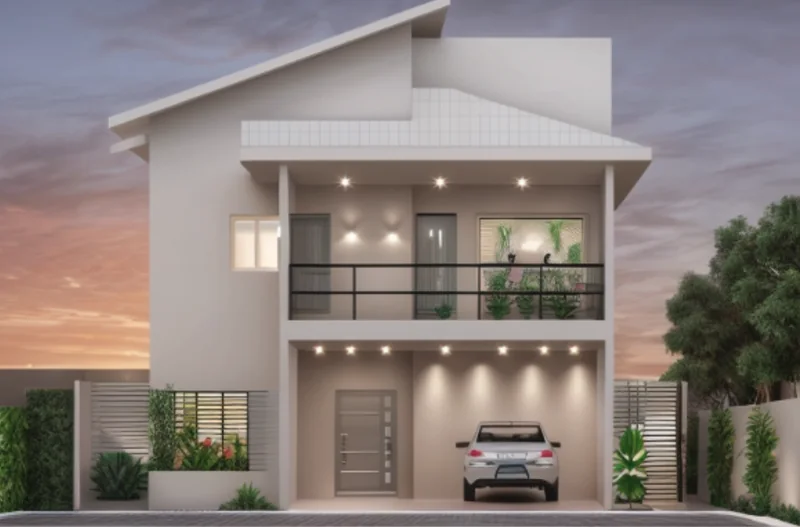 Lighting
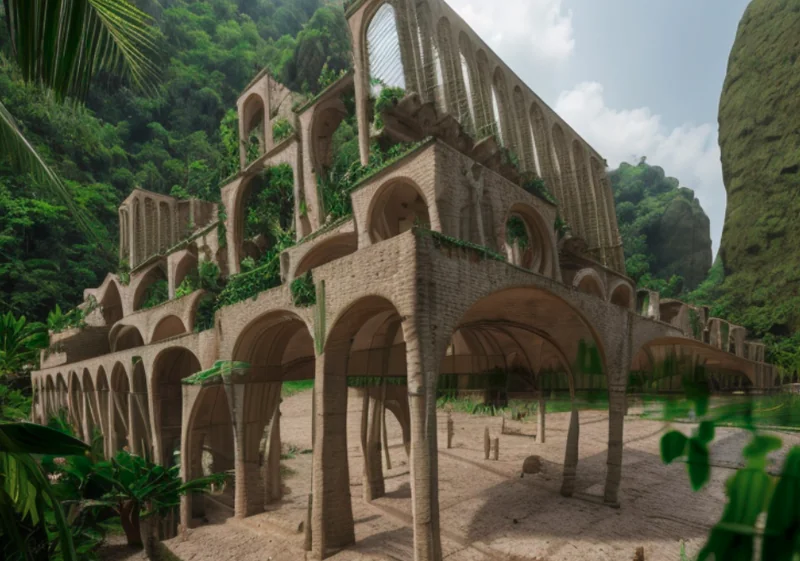 Context
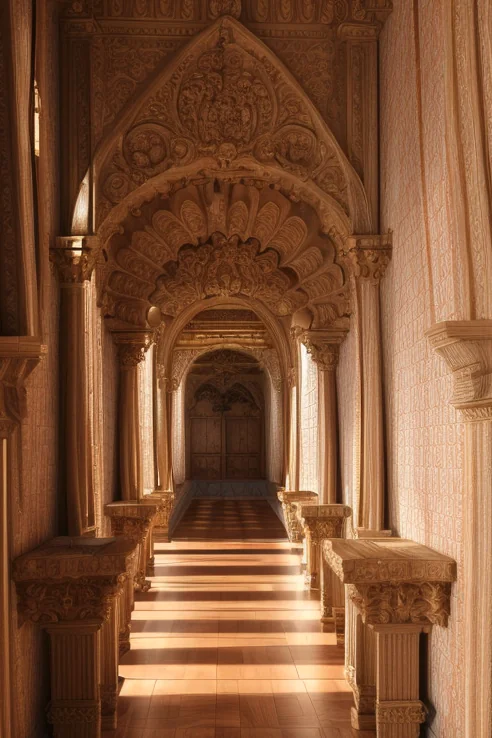 Targeted edit
Create short flyovers, orbit shots, and walkthrough-style clips from your rendered concept — ready to share in meetings or on social.
Show the direction before spending production time on full render work.
Compare facade materials, daylight, dusk, or interior atmosphere quickly.
Give internal reviews a stronger visual target while the model is still rough.
Turn concepts into polished images and short clips for pitches, posts, and proposals.
Explore Sketch2Render with no commitment.
For architects and designers using Sketch2Render every week.
For studios with team workflows and higher volume.
Early users are generating concept renders from sketches, AutoCAD cuts, and SketchUp massing models — turning rough ideas into images they can share before the next meeting.
Want your project featured? Try Sketch2RenderClear sketches, elevations, rough massing views, AutoCAD cuts, and untextured SketchUp models. The stronger the design intent, the better the render.
Sketch2Render preserves main massing, layout, and salient features while upgrading material, lighting, and presentation quality.
Yes. Upload untextured views to keep the massing and explore a more polished architectural story.
Yes. Describe the material palette, lighting condition, mood, and context you want in your prompt.
Yes. Use targeted image editing to regenerate specific parts without redoing the whole image.
Yes. Create short cinematic clips with preset camera movements like orbits, zoom-ins, and spiral ups.
No. The point is to create presentation visuals before committing time to a full rendering pipeline.
Yes. Commercial use is allowed on all plans.
Start with 5 free monthly renders. Upload a sketch, describe the direction, and get a client-ready image in seconds.
No rendering engine required. Free tier available.